BEDS4
BATHS3 full 1 partial
SQUARE FEET2,870
MLS#1107471
STATUSActive
PROPERTY TYPEResidential - Single Family
SUBDIVISIONRio Rancho Estates
Property Description
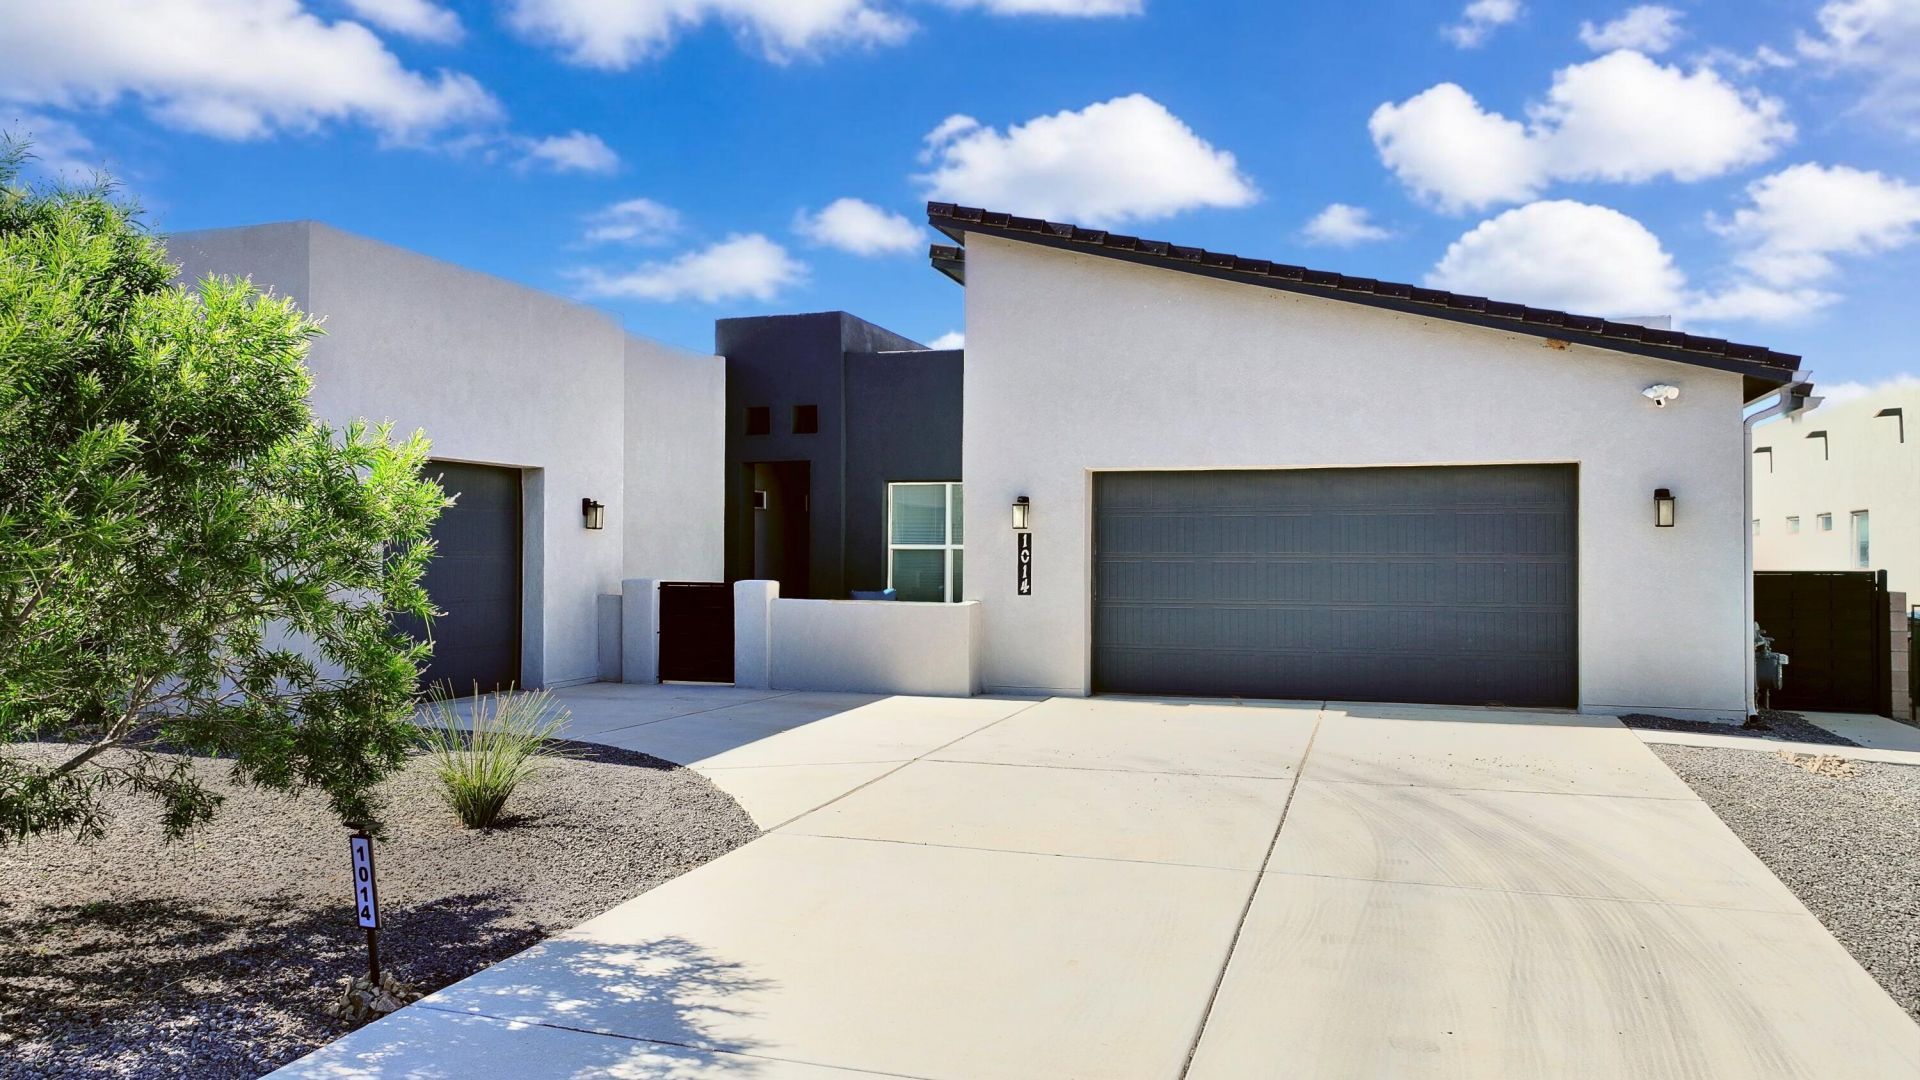
This pristine, upgrade-packed Westway home offers luxury, flexible space, and freedom with no HOA or PID. Inside you'll find 4 bedrooms (2 with ensuite bathrooms), a dedicated office easily used as a 5th bedroom, 4 walk-in closets, a large pantry and more. The spacious half-acre lot offers the ultimate backyard oasis. Step onto the patio from the large sliding doors and you're welcomed by the covered patio equipped with a gas fireplace, TV mount, and seating area. The heated pool is just steps away and features a deep lounge step. At the end of the pool area you'll step down to find a pergola great for grilling and enjoying the evening air. The garages (a two-car bay plus a separate one-car bay) perfectly accommodate multiple vehicles, a workshop, or extra storage.
Property Features
Property Type: Residential - Single Family
Cooling: Refrigerated
Fireplaces: 2
Garage: 3 car attached
Heating: Combination, Central, Natural Gas
Home Style: Contemporary
Lot Size: 0.50 Acres
Roof Type: Flat
Stories: 1.0
Taxes: $7,606
Year Built: 2022
Amenities
Breakfast Bar
Bookcases
Ceiling Fan(s)
Dual Sinks
Family/Dining Room
High Speed Internet
Home Office
Kitchen Island
Living/Dining Room
Main Level Primary
Multiple Primary Suites
Pantry
Smart Camera(s)/Recording
Skylights
Separate Shower
Walk-In Closet(s)
Courtyard
Fire Pit
Private Yard
Sprinkler/Irrigation
Feature Descriptions
Appliances: Built-In Gas Range, Cooktop, Dishwasher, Disposal, Microwave, Refrigerator, Range Hood
Exterior: Frame, Synthetic Stucco
Fencimg: Wall
Fireplace: Custom, Gas Log, Outside
Flooring: Tile
Laundry: Washer Hookup, Electric Dryer Hookup, Gas Dryer Hookup
Lot: Landscaped, Many Trees
Parcel#: 1010067319140
Parking: Attached, Finished Garage, Garage, Garage Door Opener
Parking Notes: Attached, Finished Garage, Garage, Garage Door Opener
Patio/Porch: Covered, Open, Patio
Pool: Fiberglass, Heated, In Ground, Pool Cover
Security: yes
Security: Security System
Sewer: Public Sewer
Swimming Pool: Yes
Utilities: Electricity Connected, Natural Gas Connected, Sewer Connected, Water Connected
Water: Public
Window: Double Pane Windows, Insulated Windows, Low-Emissivity Windows, Skylight(s)
Local Schools
High School: Rio Rancho
Middle School: Lincoln
Elementary School: Joe Harris
Listed By / Shown By
Listed By
Agency Name: Talia Freedman and Co.
Agency Phone: (505) 263-7892
Shown By
Agent Name: DeAnna Saddoris
Agent Phone: (505) 267-5833
Agency Title: Coldwell Banker Legacy

Estimate Your Payment
Estimated Payment
$ 2,521.25 per month $1,668.73 Principal & Interest $633.83 Property Tax $218.69 Homeowner's InsuranceChange Payment Information

DeAnna Saddoris
Cell: (505) 267-5833
Email Me

Privacy Policy / DMCA Notice / ADA Accessibility


This site is hosted, designed and copyright
© 1994 - 2026 by
Delta Media Group, Inc. -- Patent Pending --
1014 21st Avenue Se | MLS# 1107471
This single family home located at 1014 21st Avenue Se, Rio Rancho, NM 87124 is currently listed for sale with an asking price of $749,800. This property was built in 2022 and has 4 bedrooms and 3 full and 1 partial baths with 2870 sq. ft. 21st Avenue Se is located in the Rio Rancho Estates subdivision. Search Rio Rancho Estates real estate on dsaddoris.cblegacy.com today.